
Introduction
Picture your busiest hour: three members standing around waiting on the only two benches, while a squat rack sits open across the floor. That's what guessing at bench count looks like.
Whether you're outfitting a studio, a hotel or apartment gym, a school weight room, or a full commercial floor, the real question isn't whether to buy benches — it's how many weight benches your gym needs, what mix to order, and how to space them so no one lifts elbow to elbow.
Miss in either direction and it shows. Too few, and your busiest strength stations turn into a waitlist. Too many, and you've burned budget and floor space you won't get back.
This guide gives you the numbers: bench counts by facility size, a quick way to set your own from your racks and peak traffic, the right mix of flat and FID (flat-incline-decline) benches, real spacing clearances, and the capacity and warranty a bench needs to survive daily use.
How Many Benches by Gym Size
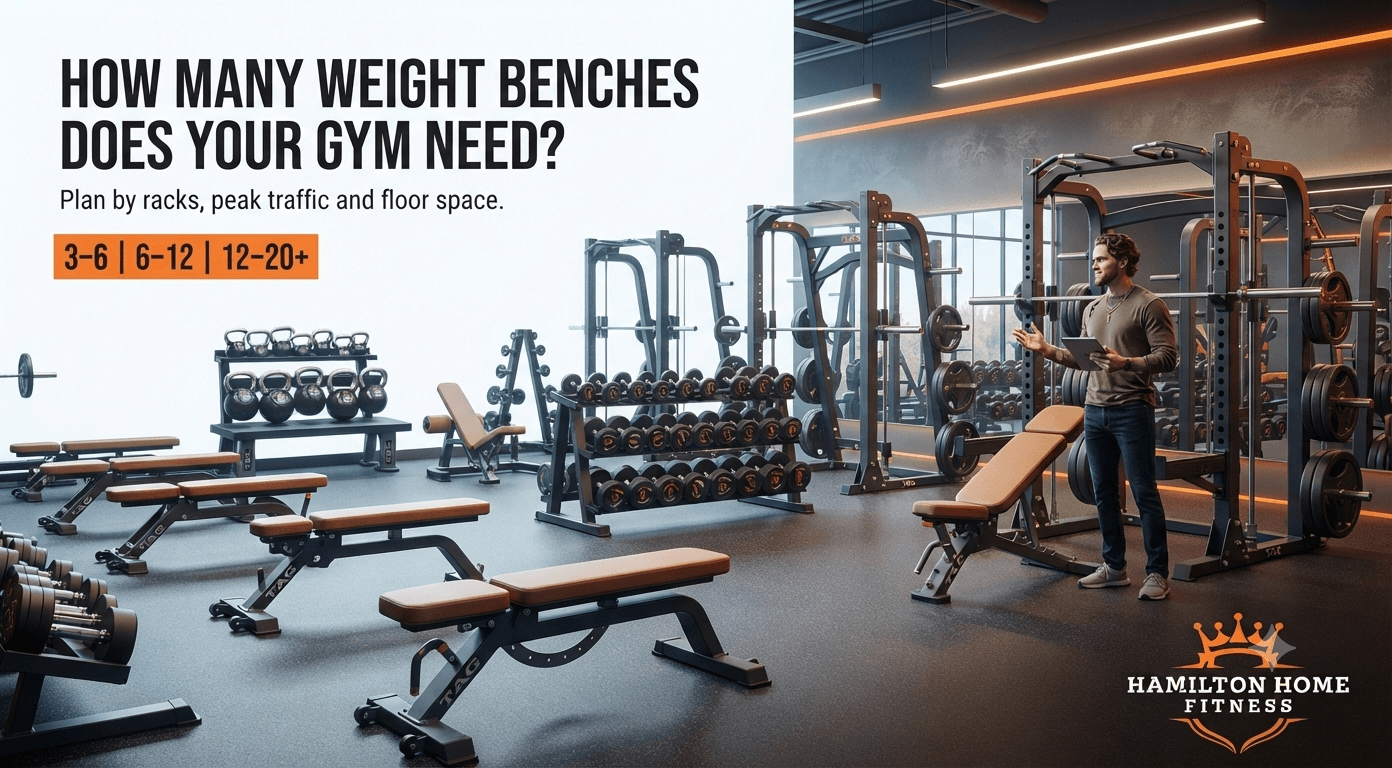
Here's the short version: most boutique studios run well on roughly three to six benches, mid-size gyms on about six to twelve, and large facilities on twelve to twenty or more. Treat these as planning ranges, not a fixed standard — your real number depends on rack count, dumbbell-zone size, and peak traffic, not floor area alone.
Facility size | Typical peak members | Typical racks | Suggested benches |
Boutique studio | 20–40 | 1–3 | 3–6 |
Mid-size gym | 50–100 | 3–6 | 6–12 |
Large facility | 100–200 | Multiple rack rows | 12–20+ |
Boutique Studio Bench Count
A boutique studio with one or two racks and a dumbbell area usually needs about three to five benches — closer to six once you add a third rack or a packed peak hour. Benches are part of a minimum viable floor here: a rack, a dumbbell run, and a couple of adjustable benches cover most member workouts. Pair a bench to each rack, keep one or two floating near the dumbbells, then browse commercial weight benches to price those counts against real build tiers.
Mid-Size Gym Bench Count
A mid-size gym typically runs six to twelve benches once you account for multiple racks and a busier dumbbell zone. The jump from a studio isn't about square footage — it's that three to six racks each need their own bench, and a fuller free-weight zone pulls its own pressing traffic. Add a few dedicated pressing stations, and the count tracks peak-hour demand rather than the size of the room.
Large Facility Bench Count
A large facility often needs twelve to twenty or more benches, spread across rack rows and a large dumbbell zone. The classic big-box mistake is under-benching the busiest area — rows of machines, too few benches, and a free-weight zone that clogs every evening while members wait for a bench. Plan the count to peak demand, not to a round number that looks tidy on the equipment list.
Two facility types sit at the edges. Hotel, multi-family, and apartment amenity floors usually land at the low end — often one to three benches, mostly adjustable, where space and budget are tight. School weight rooms and strength-and-conditioning spaces go the other way, scaling with platforms and team size, and often pair a bench to each platform.
How to Set Your Own Bench Count
Set your bench count with three quick steps: start from your racks, add a small pooled group near the dumbbells, then stress-test the total against your peak hour. A useful rule of thumb is roughly one high-use station per ten peak members — a planning starting point, not an industry standard.
Pair Benches to Your Racks
Start with one bench per rack, because a member pressing in a rack ties up both at once. Take a working example: a floor with four racks and a dumbbell run at about 60 members during peak. Four racks means four benches before you count anything else — whether they're power racks, half racks, or a Smith machine, a shared bench forces lifters to wait on the station they've already claimed, and it leaves no room for a spotter. Match a bench to each one from the commercial power racks lineup.
Pool Benches by the Dumbbells
Beyond the racks, keep a small pool of adjustable benches by the dumbbells rather than assigning every one to a station. On the same floor, two floating benches near the dumbbells cover presses, rows, and step-ups — and they don't sit idle when a specific rack is empty. That brings the running total to six. A shared pool flexes with whatever members are doing, so an adjustable or utility bench in the free-weight area earns its footprint far more than a bench locked to one machine. See what fits a commercial free-weight zone.
Pressure-Test Your Peak Hour
Finally, test your count against your busiest hour — not your average one. At 60 peak members, six benches roughly matches the one-per-ten rule of thumb. But watch the floor: if benches sit full while members circle waiting, add one or two, which lands this example at six to eight. The number that matters is member experience, not a tidy figure on the equipment list. A bench that's always occupied at 6 p.m. is a queue — and queues are what members remember.
Flat vs FID Bench Mix
Lean toward adjustable FID benches for versatility, but keep dedicated flat benches — and Olympic flat benches — at your pressing and rack stations. A common starting split is about two-thirds adjustable to one-third flat, shifted toward more fixed flats on powerlifting-heavy floors. It's a starting point to adjust, not a rule.
The logic is simple. An adjustable FID bench — flat, incline, and decline in one frame — flexes across the most exercises, so it earns its footprint in the shared pool by the dumbbells. A fixed flat bench does one thing well: it gives a stable, feet-planted platform for heavy pressing, with no hinge to shift under a loaded bar. That's why the flats belong at the racks and the adjustables belong in the pool.
Read your members before you lock the ratio. A general-fitness floor can push further toward adjustable and keep just a few flats. A floor full of heavy pressers wants more fixed flat benches, including Olympic flat benches sized for a full bar. Weight the mix to how people actually train, then fill the rest of the count with adjustable FID benches.
Spacing Between Benches and Racks
Plan at least three feet of clear space between adjacent benches and stations, and more — four feet or more — wherever members press overhead or load a bar. A bench takes about six square feet of physical footprint, but plan closer to 30 to 50 square feet once you add the room a lifter needs to use it safely. Keep egress paths clear at all times.
Clearance zone | Plan for |
Between adjacent benches | 3 ft minimum |
Bench to rack | 3–4 ft (spotter + bar path) |
Overhead pressing / bar loading | 4 ft or more |
Emergency egress path | 28 in minimum, always clear |
Those numbers are why footprint and count go together. Your six-square-foot bench isn't really six square feet on the floor plan — it's the bench plus the space to load plates, spot a lifter, and step away without backing into the next bench. Skip that math and a count that looked right on paper turns into a free-weight zone where people lift elbow to elbow.
Leave room to move, too. Walkways typically take 15 to 20 percent of a floor, and benches, dumbbell racks, and plate trees don't belong in them. For the full zoning picture — the circulation spine, mirror placement, and traffic flow around the free-weight area — work from a commercial gym layout guide.
Capacity and Warranty to Demand
For constant daily use, look for a commercial-rated load capacity — commonly 800 to 1,200-plus pounds, with Olympic and heavy-duty flat benches often rated higher. Pair that with heavy-gauge welded steel, commercial-grade upholstery, and a warranty that explicitly covers commercial or institutional use. Confirm the exact rated load and warranty per model before you order.
Rated load is the number to read first. It's the total the bench is built to hold — the lifter plus the bar plus the plates — not just body weight, so a 250-pound member pressing 315 is already past 500 pounds on the frame. A commercial rating leaves real headroom above that; a residential one often doesn't.
Warranty is where the residential-versus-commercial question actually gets settled. Many residential bench warranties void the moment the bench enters a paid facility — so a cheaper bench isn't cheaper if it fails in year two with no coverage behind it. That's the honest case for buying commercial-rated: the spec survives daily use, and the warranty still stands when it does. Build tiers like Body-Solid Pro ClubLine and TAG Fitness commercial benches are built for that setting — confirm each model's rated load and warranty terms on the quote.
Pick a Build Tier, Then Quote
Match the tier to your traffic. Entry commercial builds suit lighter studio floors; mid and premium tiers hold up under heavy daily use. Once you've set your count and mix, see the commercial bench lineup and confirm freight, warranty, and lead time — these are quoted per order. Some brands ship free; others are private-invoice and quoted directly.
Hamilton Home Fitness is an authorized multi-brand dealer serving all 50 states from Tennessee, so tier is a real choice, not a single house line. A BodyKore Elite Series bench is worth considering for a mid-to-heavy floor that wants a step up in build. For a premium tier, Hudson Steel runs on private invoice — which means it's quoted directly rather than checked out online.
That per-order step matters, because freight is where commercial orders differ from single benches. Body-Solid and TAG ship free; BodyKore and Hudson Steel don't, and a multi-bench order ships freight with liftgate options that depend on your dock and address. So the honest next move isn't "add to cart" — it's a quote that settles cost, coverage, and timing for your exact order. If you'd rather size the whole floor at once, book a gym design consultation and plan the layout and equipment together.
FAQ
What does a bench refresh cycle look like?
Upholstery wears first on a busy floor, so many operators re-pad or re-cover benches every couple of years and rotate frames on a longer cycle. Budget a small spare or refresh buffer, so a torn pad never means a bench sits out of service during peak hours.
How much floor space do you need per member?
Commercial floors are commonly planned at roughly 40 to 55 square feet of training floor per member at peak, with free-weight zones needing the most. Work backward from your equipment footprints, though — per-member area alone won't tell you the bench count.
What's the lead time on a commercial bench order?
It varies by brand and order. Some brands ship free and faster, private-invoice brands are quoted directly, and most commercial orders ship freight with liftgate options. Confirm freight, warranty, and lead time on your quote before you commit.
Final Thought
A defensible bench count beats guessing a round number or copying a supplier's collection page. Start from your racks and your peak hour, add a small dumbbell-zone pool, then settle the flat-to-FID mix, the spacing, and the spec that survives daily use — and you'll know exactly how many benches your floor needs before you spend a dollar.
Once the count is set, the rest is order logistics. See the commercial bench lineup, match a build tier to your traffic, and let the quote settle freight, warranty, and lead time for your exact floor — the details that are priced per order, not per bench. When you're ready to size it, contact us for a facility quote.